A clear plan, one point of contact and regular updates, from first visit to final handover.
STEP 1 — FREE CONSULTATION
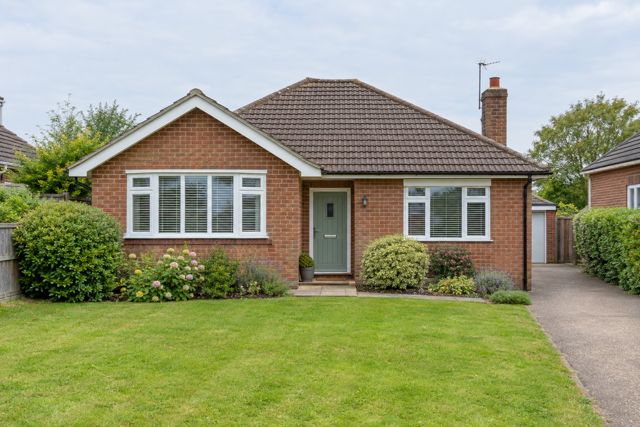
We start with a visit to your home. We’ll talk through what you want from the space, how you’ll use it and what budget you have in mind.
We’ll take a look at the house, point out anything that could affect the design or cost, and give you an honest idea of what’s possible.
STEP 2 — DESIGN & PLANNING
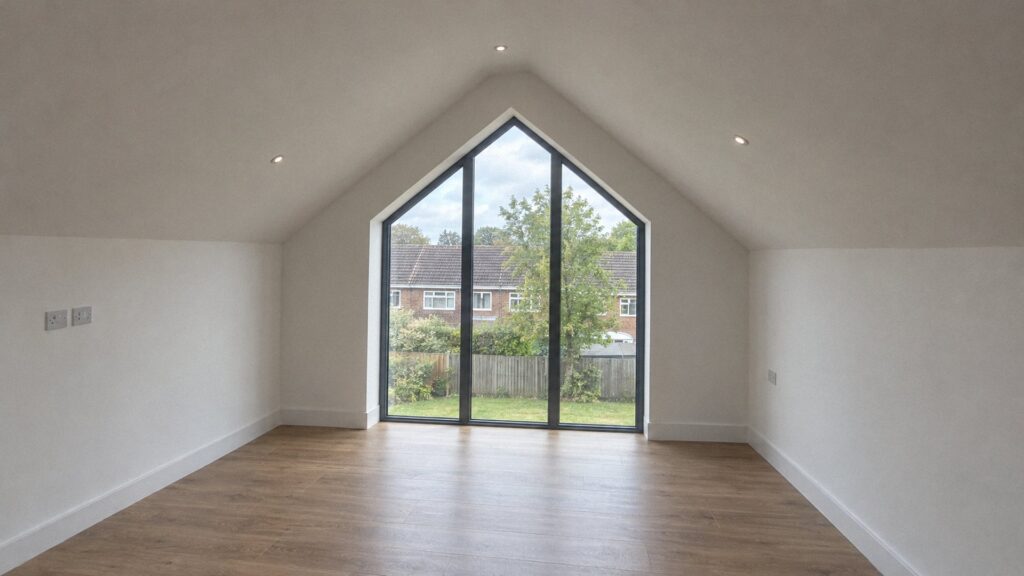
We work with trusted architects to design your extension around the way you live, and we keep you involved at every stage so the drawings match what you have in mind.
We then handle the paperwork: checking whether you need planning permission or can build under permitted development, submitting applications, and arranging building regulations approval, structural calculations and party wall agreements where needed.
STEP 3 — QUOTE & BUILD PROGRAMME
Once the design is agreed, you get a detailed written quote that sets out exactly what’s included, with no vague allowances or hidden extras.
You’ll also get a build programme showing what happens each week, so you know when trades will be on site and when each stage will be finished.
STEP 4 — THE BUILD
Our veteran-led team manages every stage, from groundworks and foundations to roofing, first and second fix, plastering and finishes.
We use our own team alongside trusted specialists we know well. You’ll have one point of contact, a tidy site and regular updates throughout.
STEP 5 — HANDOVER
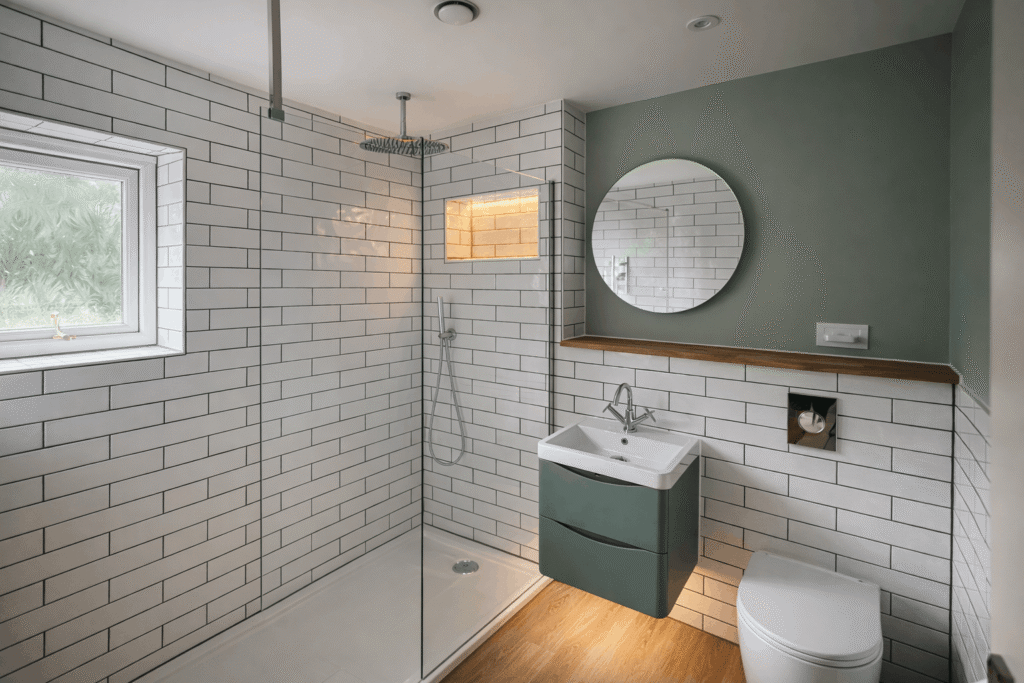
Before we hand over, we walk through every detail with you and put right any snags promptly.
You’ll receive your building control completion certificate and any electrical and gas certificates for the work.
Every extension starts with a conversation. Send us your details and we’ll call you to arrange a free, no-obligation site visit and quote.


"*" indicates required fields